
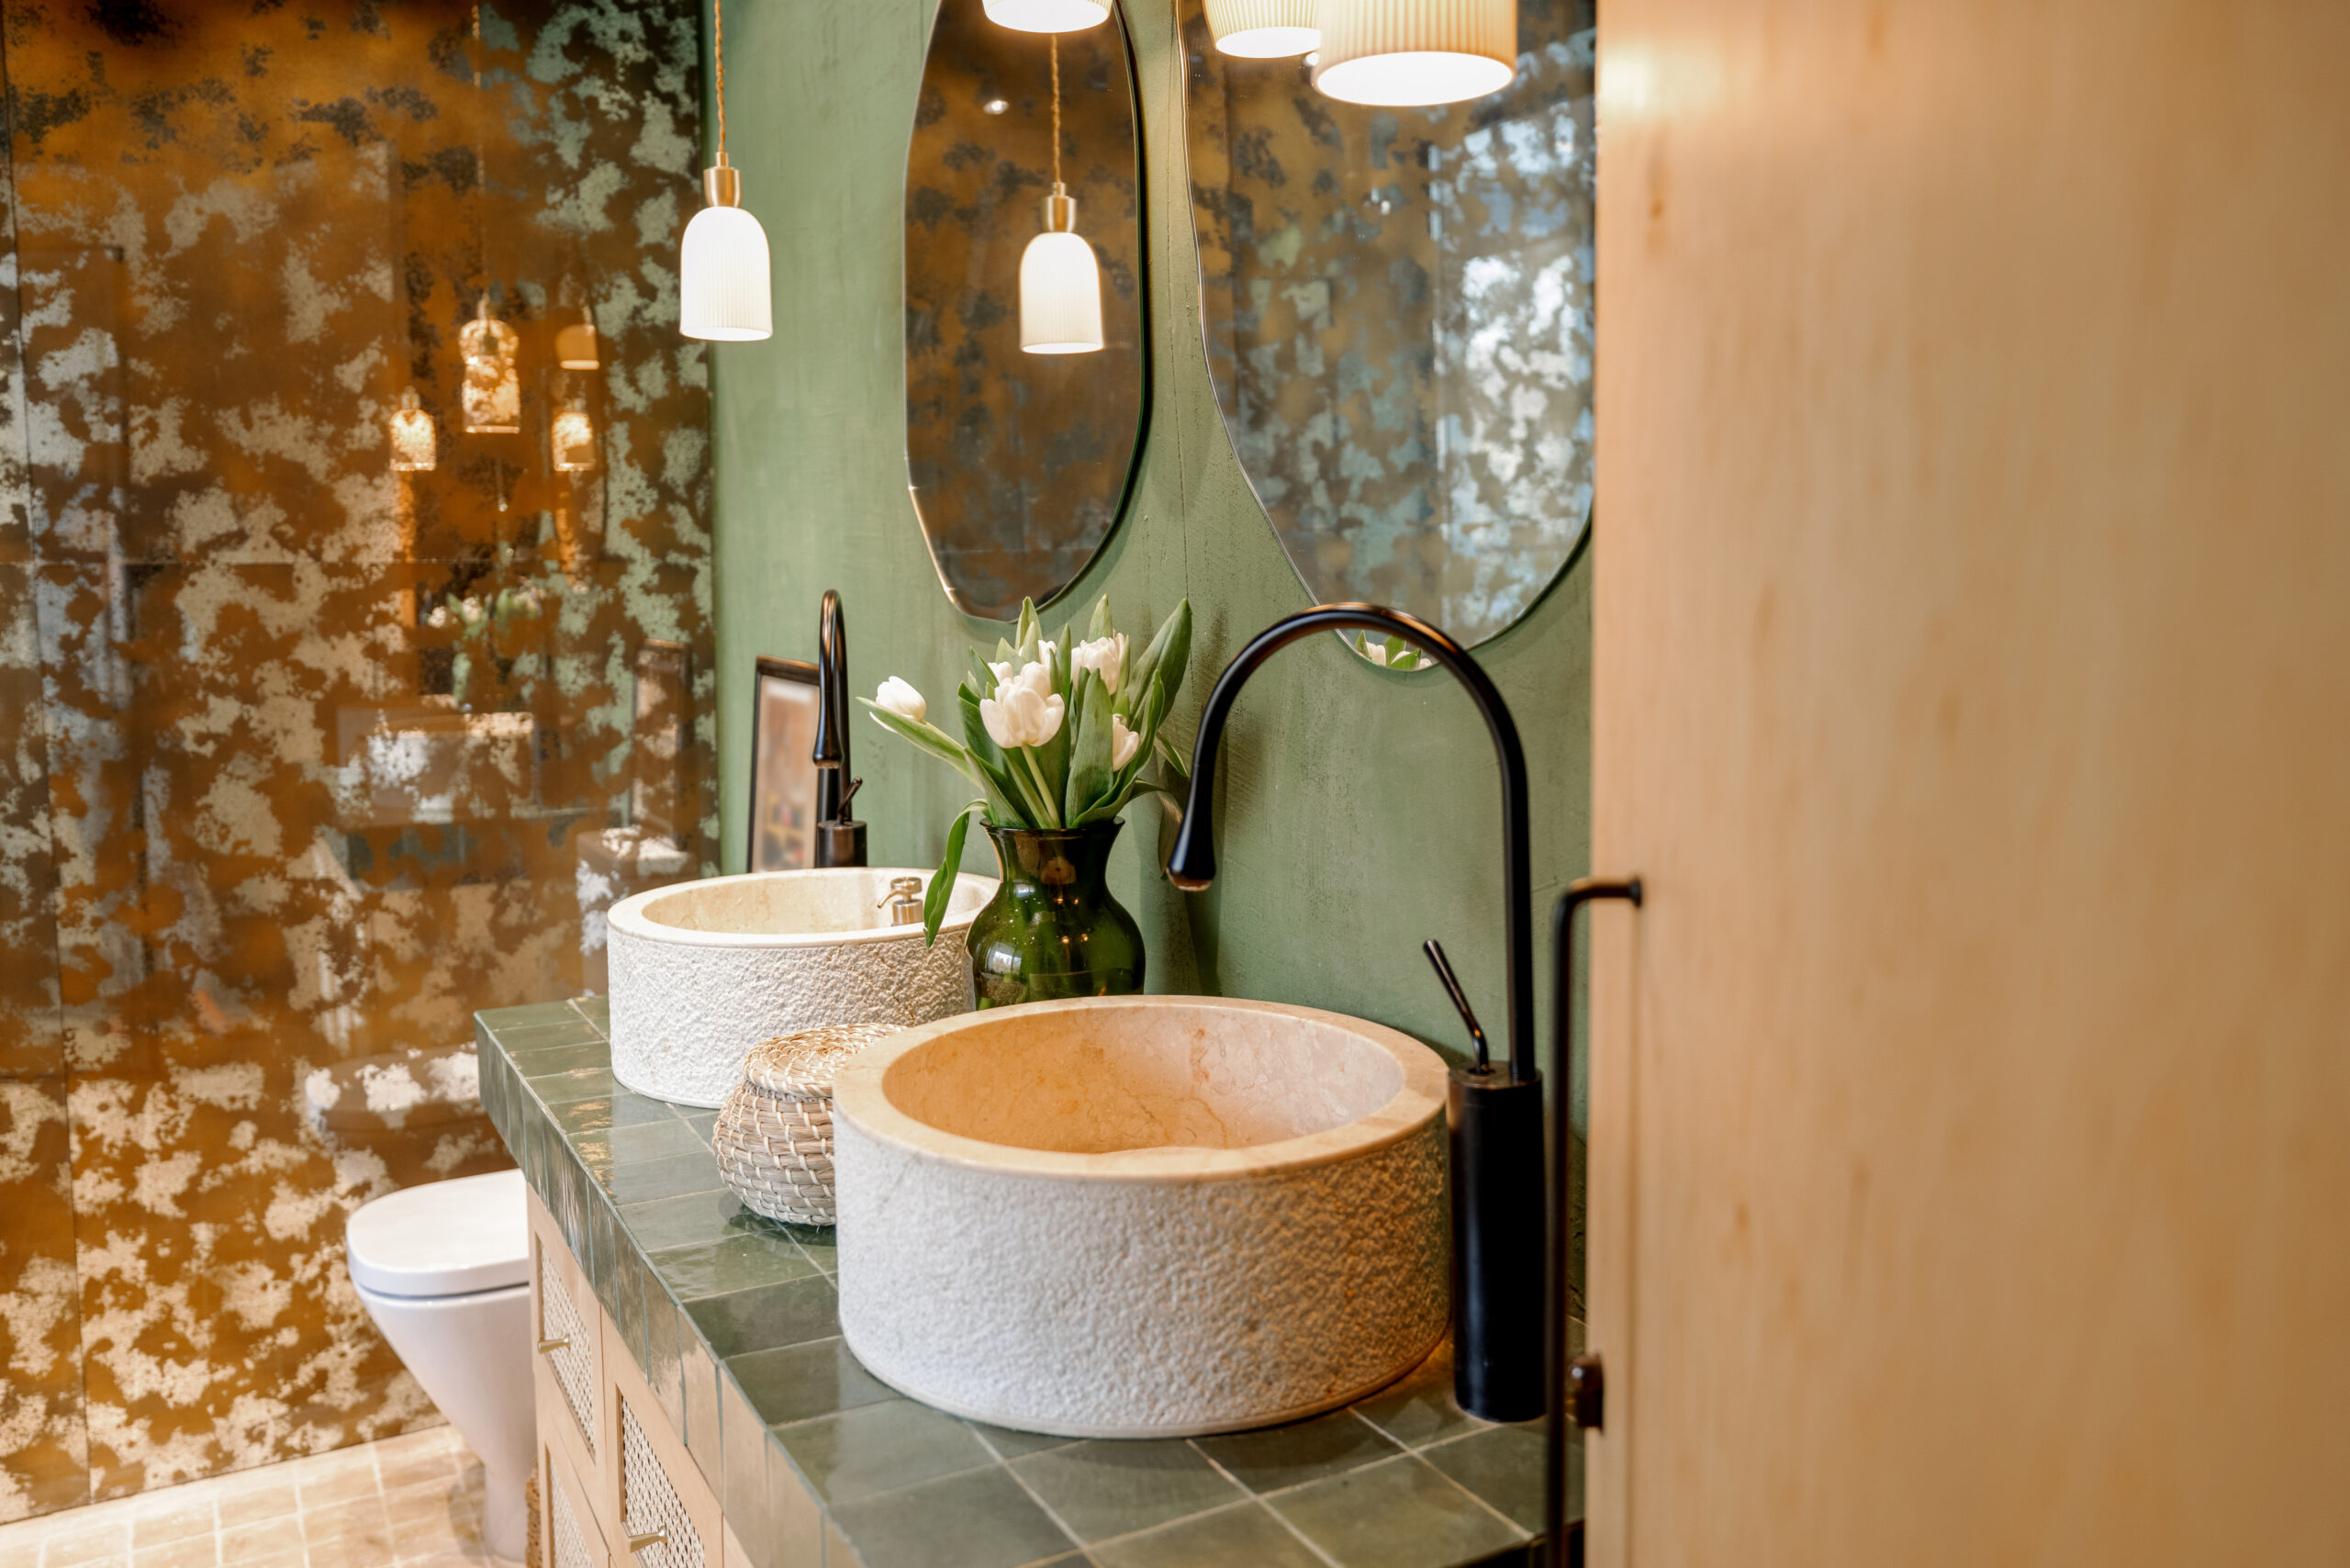
The bathroom vanity is the most-used fixture in the room — and usually the one that defines the entire space. It sets the tone for the style, carries most of the storage weight, houses the sink, and anchors the layout. When it’s the wrong size, the wrong depth, or the wrong configuration for how people actually use the bathroom, everything else suffers.
For any homeowner planning a bathroom remodel or a targeted upgrade, here’s a clear framework for making the right call before anything gets ordered or installed.
1. Measure Before You Browse
No amount of inspiration photos matters if the vanity doesn’t physically fit. Before opening a single catalog, take three measurements. The available wall width, the distance from the wall to any adjacent obstruction (door swing, toilet, tub edge), and the depth available without blocking floor clearance.
he National Kitchen and Bath Association recommends specific minimum clearances for floor space in front of the vanity and for sink placement relative to adjacent walls. These guidelines serve as the baseline for a bathroom that functions without frustration.
2. Single vs. Double Vanity
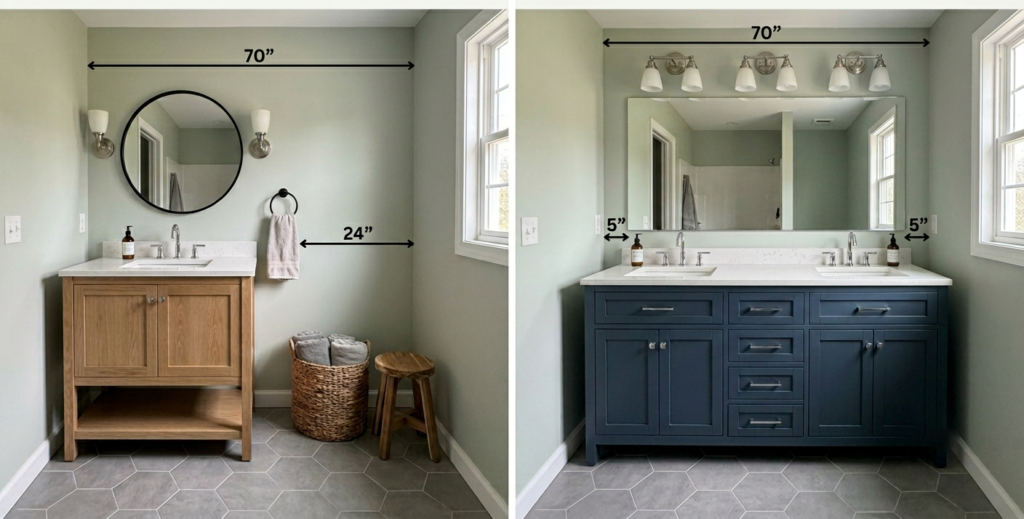
Choosing between a single and double vanity is one of the most consequential decisions in any bathroom remodel. It hinges on two things: the available footprint and how the bathroom is actually used.
A single vanity is the right fit for guest baths, powder rooms, and primary bathrooms used by one person. It leaves room for other elements, such as a larger shower, a linen tower, or a freestanding tub. It also tends to cost considerably less. In homes where the floor plan is tighter, a single vanity in a well-designed layout consistently outperforms a cramped double.
A double vanity makes clear sense in a shared master bath. Two sinks, doubled drawer storage, and dedicated counter space for two people eliminate the daily friction of a shared single sink. Among homeowners updating a primary bathroom, the double vanity is consistently one of the most-requested configurations. It is also one of the upgrades with the strongest resale response.
The threshold to keep in mind: a double vanity needs at least 60 inches of wall width, with clear space on both sides. In a bathroom narrower than that, forcing a double vanity in creates a layout that’s tight enough to undercut the benefit.
3. Freestanding vs. Floating
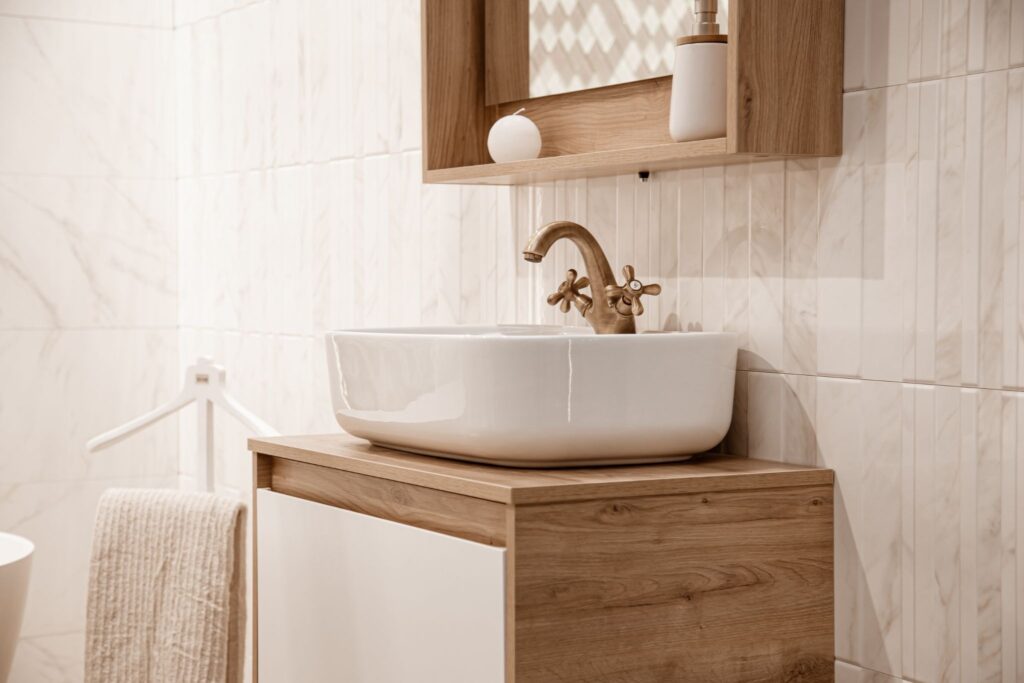
The choice between a freestanding and floating bathroom vanity carries real functional implications beyond the look.
Freestanding (floor-mounted) vanities rest directly on the floor. They’re the traditional option, easier to install in most cases (no wall-blocking required), and they conceal plumbing without modification. They also tend to offer more enclosed cabinet storage in a given width than their floating counterparts.
Floating (wall-mounted) vanities attach to the wall with no base or legs touching the floor. The exposed floor area underneath does two things: it makes the room feel larger — a meaningful benefit in bathrooms under 70 square feet — and it simplifies cleaning considerably. In modern and transitional bathroom designs, floating vanities have become the dominant choice in master bath renovations, particularly when paired with large-format tile flooring that benefits from being visible.
A floating vanity requires solid wood blocking inside the wall to carry the load. That blocking needs to be installed during the rough-in phase of a bathroom remodel. Adding it after walls are closed means opening them back up. Which is why this decision needs to happen before drywall.
4. Depth Options and Narrow Bathroom Solutions
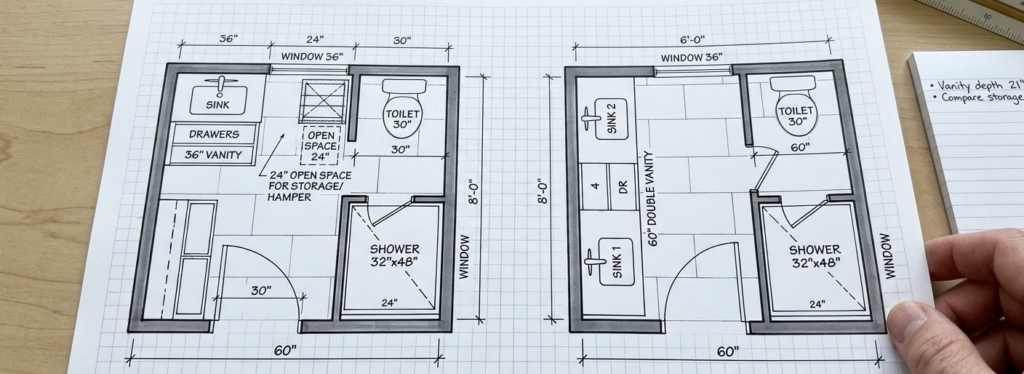
Standard bathroom vanity depth runs 21 to 24 inches, which aligns with most plumbing rough-in positions and provides a workable countertop surface.
For narrow bathrooms — hallway-style layouts, bathrooms under five feet wide, or spaces where the vanity competes with a door swing — shallow vanities at 16 to 18 inches deep are the practical solution. The trade-off in counter space is offset by gaining 4 to 6 inches of clearance, which in a tight bathroom fundamentally changes how the room functions.
A few things to keep in mind with a shallow-depth vanity:
- Undermount sinks work better than drop-in styles in reduced-depth configurations
- Under-sink storage decreases; plan for wall-mounted cabinets or recessed niches to compensate
- Some existing plumbing connections may need minor adjustment depending on the original rough-in location
5. Storage
The vanity itself handles daily essentials, but a complete storage plan extends beyond the cabinet doors.
Drawers outperform doors for most bathroom items — they’re faster to access, easier to organize, and less prone to becoming a catch-all. Soft-close hardware is standard on any mid-range or better installation and worth specifying explicitly if ordering custom.
Side tower cabinets paired with a narrower main vanity can maximize vertical storage without expanding the footprint. Recessed medicine cabinets above the vanity add depth storage without projecting into the room — particularly effective in bathrooms where wall space is limited.
For a double vanity configuration, separate drawer zones for each user—rather than shared center drawers—are the arrangement that performs best in daily use.
6. Professional Installation
A well-chosen bathroom vanity installed poorly—out of level, with plumbing connections that leak behind the wall, or with countertop seams that fail—will cause problems regardless of what the fixture cost. But beyond the mechanics of installation, the finish work around a vanity—tile repairs, drywall patching, caulk lines, and mirror placement—is where true craftsmanship shows.
The most successful bathroom updates rarely involve just swapping out a piece of furniture; they happen when you rethink the space as a whole. Whether you are aiming to modernize your layout, incorporate custom stone, upgrade your lighting, or install new mirrors to complement a fresh vanity, a cohesive plan is the difference between a minor update and a transformed room.
At Dynamic Home Renovations, we specialize in turning these focused updates into seamless, high-end remodels. We manage every stage in-house—from design consultation and material selection to plumbing, electrical, tile, and final finishes. Rather than navigating the complexities of mismatched materials or patchwork repairs, let us handle the entire process. Whether your project is a targeted vanity refresh or a full master suite transformation, we ensure the final result is a balanced, expertly crafted space that functions as well as it looks.